
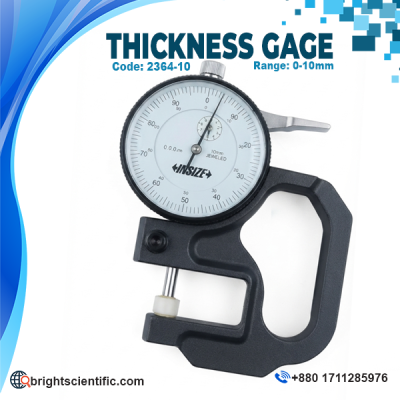

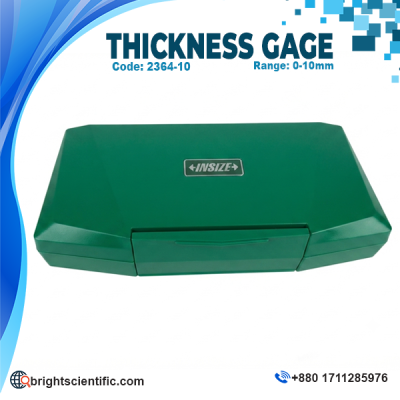
Product Description: Thickness Gages 0-10mm, Insize – 2364-10
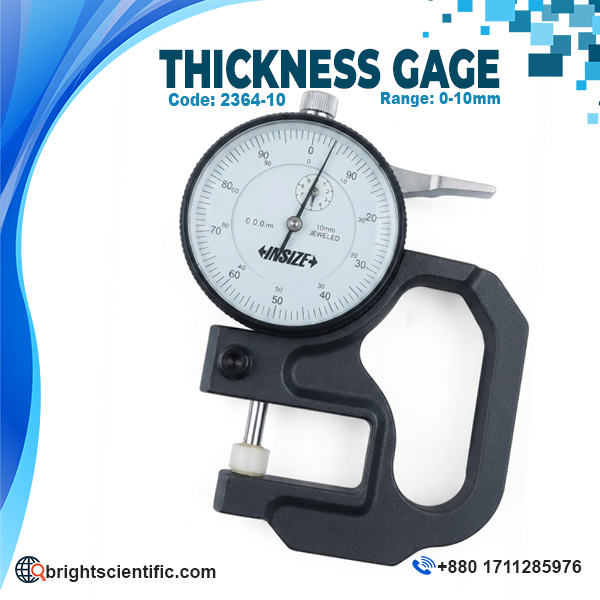
The Thickness Gages 0-10mm, Insize – 2364-10 is a precision measuring instrument designed for accurate and reliable thickness measurement of suitable materials, sheets, components, and manufactured parts. Manufactured by Insize, this professional Dial Indicator Thickness Gauge features a 0–10 mm measuring range, 0.01 mm graduation, and ±0.02 mm accuracy, making it suitable for various industrial, engineering, manufacturing, workshop, laboratory, inspection, and quality-control applications.
The Insize 2364-10 Thickness Gage uses a mechanical dial indicator system that provides a clear and easy-to-read measurement display. Its precision measuring mechanism allows users to perform thickness measurements with consistent and repeatable results. The 0.01 mm graduation provides fine measurement resolution, while the ±0.02 mm accuracy supports dependable dimensional inspection for suitable applications.
With a 0–10 mm measuring range, this thickness gage can be used for checking the thickness of various compatible materials and components. It is particularly useful where accurate dimensional measurement is required during manufacturing, inspection, maintenance, and quality-control processes. The practical design of the gauge makes it convenient for routine measurements in professional working environments.
The Insize 2364-10 is a useful measuring tool for production facilities, engineering workshops, laboratories, technical institutions, manufacturing plants, and quality-control departments. It can assist technicians, engineers, inspectors, and other professionals in checking material thickness and identifying dimensional variations during inspection procedures.
Key Specifications
- Product Name: Thickness Gages 0-10mm
- Brand: Insize
- Model: 2364-10
- SKU: ME.DI.TH.00009
- Product Type: Thickness Gauge
- Type of Product: Dial Indicator Thickness Gauge
- Measuring Range: 0–10 mm
- Graduation: 0.01 mm
- Accuracy: ±0.02 mm
- Type: A
- D: 58 mm
- Origin: China
Key Features
- 0–10 mm Measuring Range: Designed to measure the thickness of suitable materials and components within a 10 mm range.
- 0.01 mm Graduation: Provides fine measurement resolution for detailed thickness and dimensional inspection.
- ±0.02 mm Accuracy: Offers reliable measurement performance for professional inspection applications.
- Dial Indicator Design: The mechanical dial provides a clear and convenient way to read measurement values.
- Precision Measurement: Suitable for applications requiring accurate and repeatable thickness measurements.
- Practical Construction: Designed for convenient handling during routine measurement and inspection work.
- Professional Measuring Tool: Suitable for engineering, manufacturing, workshop, laboratory, and quality-control environments.
- Versatile Applications: Can be used for checking suitable sheets, materials, components, and manufactured parts.
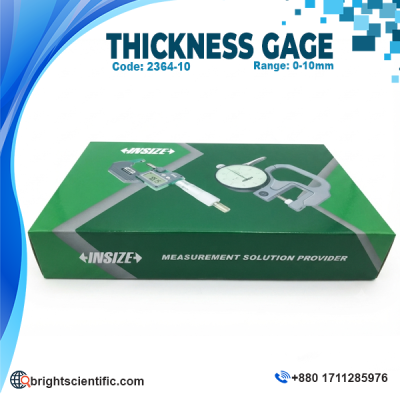
Typical Applications
The Insize 2364-10 Thickness Gage can be used in a wide range of professional applications, including:
- Material thickness measurement
- Sheet thickness inspection
- Component dimensional inspection
- Manufacturing quality control
- Industrial inspection
- Engineering measurement
- Workshop measurement
- Production-line inspection
- Incoming material inspection
- Product quality assessment
- Laboratory measurement
- Technical and research applications
- Routine dimensional inspection
Frequently Asked Questions (FAQ)
Q1: What is the Insize 2364-10 Thickness Gages 0-10mm used for?
The Insize 2364-10 is used to measure the thickness of suitable materials, sheets, components, and manufactured parts accurately.
Q2: What is the measuring range of this Thickness Gages 0-10mm?
The measuring range is 0–10 mm.
Q3: What is the graduation of the Insize 2364-10?
The gauge has a 0.01 mm graduation for fine measurement resolution.
Q4: What is the accuracy of the Insize 2364-10?
The specified accuracy is ±0.02 mm.
Q5: What type of Thickness Gages 0-10mm is this?
It is a Dial Indicator Thickness Gauge.
Q6: What is the model number?
The model number is 2364-10.
Q7: What is the SKU of this product?
The SKU is ME.DI.TH.00009.
Q8: Where can this Thickness Gages 0-10mm be used?
It can be used in manufacturing plants, engineering workshops, laboratories, industrial inspection, production facilities, and quality-control departments.
Where to Buy Insize 2364-10 Thickness Gage in Bangladesh
The Thickness Gages 0-10mm, Insize – 2364-10 is suitable for professional measurement and inspection requirements in Bangladesh. It is a practical choice for industries, manufacturing companies, engineering workshops, laboratories, educational institutions, research organizations, and quality-control departments looking for a reliable thickness measuring instrument.
Contact
M/S Bright Scientific Co.
Phone: +880 1711285976
Conclusion
The Thickness Gages 0-10mm, Insize – 2364-10 is a precision Dial Indicator Thickness Gauge designed for dependable thickness and dimensional measurement. With its 0–10 mm measuring range, 0.01 mm graduation, and ±0.02 mm accuracy, it is suitable for material inspection, manufacturing quality control, engineering measurement, workshop applications, laboratory work, and industrial inspection. Its practical dial indicator design and precise measurement capability make it a valuable tool for professionals who require consistent and reliable thickness measurement.







Reviews
There are no reviews yet.