
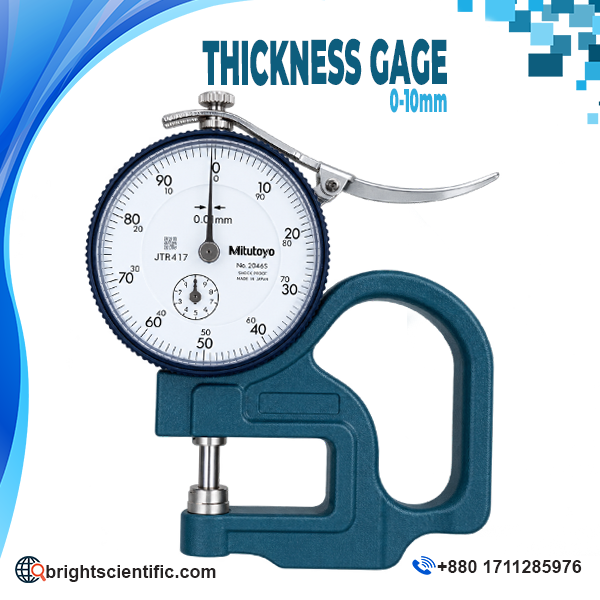
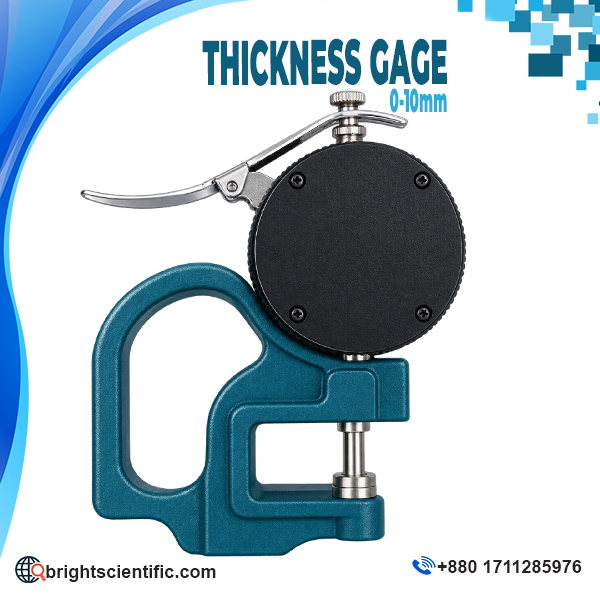
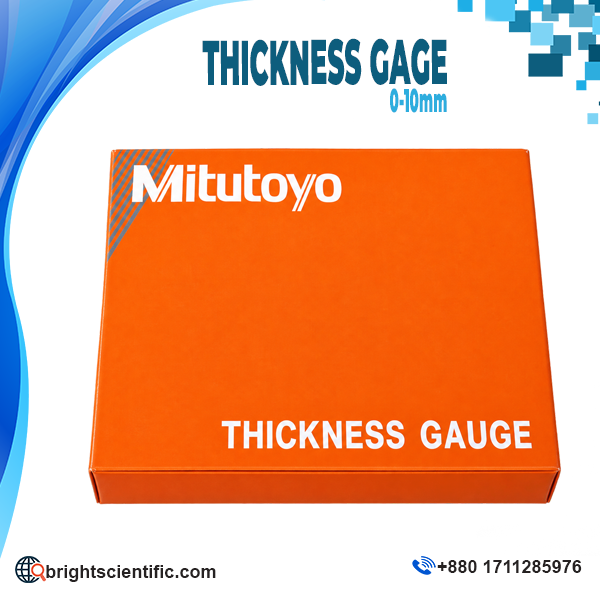


Mitutoyo Dial Thickness Gauge Meter 0-10mm
The Mitutoyo Dial Thickness Gauge Meter 0-10mm is a precision measuring instrument designed for accurate thickness measurement of various materials, components, sheets, films, papers, rubber products, plastics, and other suitable objects. Manufactured by Mitutoyo, a globally recognized manufacturer of precision measuring instruments, this dial thickness gauge combines reliable measurement performance with a practical and easy-to-use mechanical design. With a measurement range of 0–10 mm and a graduation of 0.01 mm, it is suitable for laboratory, manufacturing, inspection, quality control, and industrial measurement applications.
The Mitutoyo Dial Thickness Gauge Meter 0-10mm features a Mitutoyo 2046SB indicator, providing a clear analogue display for convenient thickness measurement and visual inspection. Its ±0.015 mm accuracy allows users to perform precise dimensional checks where consistent measurement is important. The instrument is designed to provide stable readings while measuring suitable materials between its contact points. Its maximum measuring depth of 30 mm provides practical access for measuring different types of samples and components.
One of the important features of the Mitutoyo Dial Thickness Gauge Meter 0-10mm is its ceramic disc contact points. These contact surfaces are designed for reliable contact with the measured material and help provide consistent measurement conditions. The gauge has a maximum measuring force of ≤1.4 N, making it suitable for applications where controlled contact pressure is required. Its 5 µm parallelism specification further supports dependable dimensional measurement and inspection.
The compact mechanical construction of the Mitutoyo Dial Thickness Gauge Meter 0-10mm makes it suitable for routine measurement and quality-control work. With a mass of approximately 205 g, the instrument can be conveniently handled during inspection activities. The metric scale and 0.01 mm graduation allow users to take direct readings without requiring complicated digital settings. This makes the gauge useful for laboratories, workshops, production environments, engineering departments, and educational institutions where accurate thickness measurement is required.
Key Features
- Product Name: Mitutoyo Dial Thickness Gauge Meter 0-10mm
- Item Number: 7301
- Brand: Mitutoyo
- Origin: China
- Measurement Range: 0–10 mm
- Graduation: 0.01 mm
- Accuracy: ±0.015 mm
- Measuring Force: ≤1.4 N
- Indicator No.: 2046SB
- Maximum Measuring Depth: 30 mm
- Mass: 205 g
- Parallelism: 5 µm
- Contact Points: Ceramic disc contact points
- Measurement System: Metric
- Analogue dial indicator for easy visual reading
- Suitable for precision thickness measurement and inspection
- Compact and practical mechanical design
- Suitable for laboratory and industrial quality-control applications
Applications
The Mitutoyo Dial Thickness Gauge Meter 0-10mm can be used in a wide range of measurement and inspection applications, including:
- Thickness measurement of sheets and films
- Paper and cardboard thickness inspection
- Plastic material measurement
- Rubber and flexible material inspection
- Manufacturing and production quality control
- Engineering and mechanical workshops
- Laboratory dimensional measurements
- Research and development applications
- Product inspection and quality assurance
- Educational and technical training laboratories
- Component and material dimensional inspection

Why Choose Mitutoyo Dial Thickness Gauge Meter 0-10mm?
The Mitutoyo Dial Thickness Gauge Meter 0-10mm is a suitable choice for users who require a reliable mechanical thickness measurement instrument with a 0–10 mm measuring range. Its 0.01 mm graduation, ±0.015 mm accuracy, ceramic disc contact points, and 2046SB indicator make it suitable for precision inspection tasks. The instrument is manufactured by Mitutoyo and has an origin of Japan, making it a dependable option for professional measurement environments.
For laboratories, manufacturing facilities, engineering workshops, educational institutions, and quality-control departments, the Mitutoyo Dial Thickness Gauge Meter 0-10mm provides a practical solution for routine thickness measurement. Its straightforward analogue operation also allows users to quickly observe and record measurement values during inspection procedures.
Frequently Asked Questions (FAQ)
1. What is the Mitutoyo Dial Thickness Gauge Meter 0-10mm used for?
The Mitutoyo Dial Thickness Gauge Meter 0-10mm is used for measuring the thickness of suitable materials, sheets, films, papers, plastics, rubber products, and other components within its 0–10 mm measurement range.
2. What is the measurement range of this Mitutoyo thickness gauge?
The measurement range is 0–10 mm, allowing users to measure material thicknesses within this specified range.
3. What is the graduation of the Mitutoyo Dial Thickness Gauge Meter 0-10mm?
The instrument has a 0.01 mm graduation, allowing measurements to be read in fine increments.
4. What is the accuracy of this thickness gauge?
The specified accuracy of the Mitutoyo Dial Thickness Gauge Meter 0-10mm is ±0.015 mm.
5. What type of indicator does this gauge use?
This thickness gauge is equipped with a Mitutoyo 2046SB indicator for analogue measurement reading.
6. What is the maximum measuring depth?
The maximum measuring depth of the Mitutoyo Dial Thickness Gauge Meter 0-10mm is 30 mm.
7. What type of contact points does the gauge have?
The gauge features ceramic disc contact points, designed to provide suitable contact with the material during thickness measurement.
8. What is the origin of the Mitutoyo Dial Thickness Gauge Meter 0-10mm?
The Mitutoyo Dial Thickness Gauge Meter 0-10mm is a Mitutoyo product originating






Reviews
There are no reviews yet.